

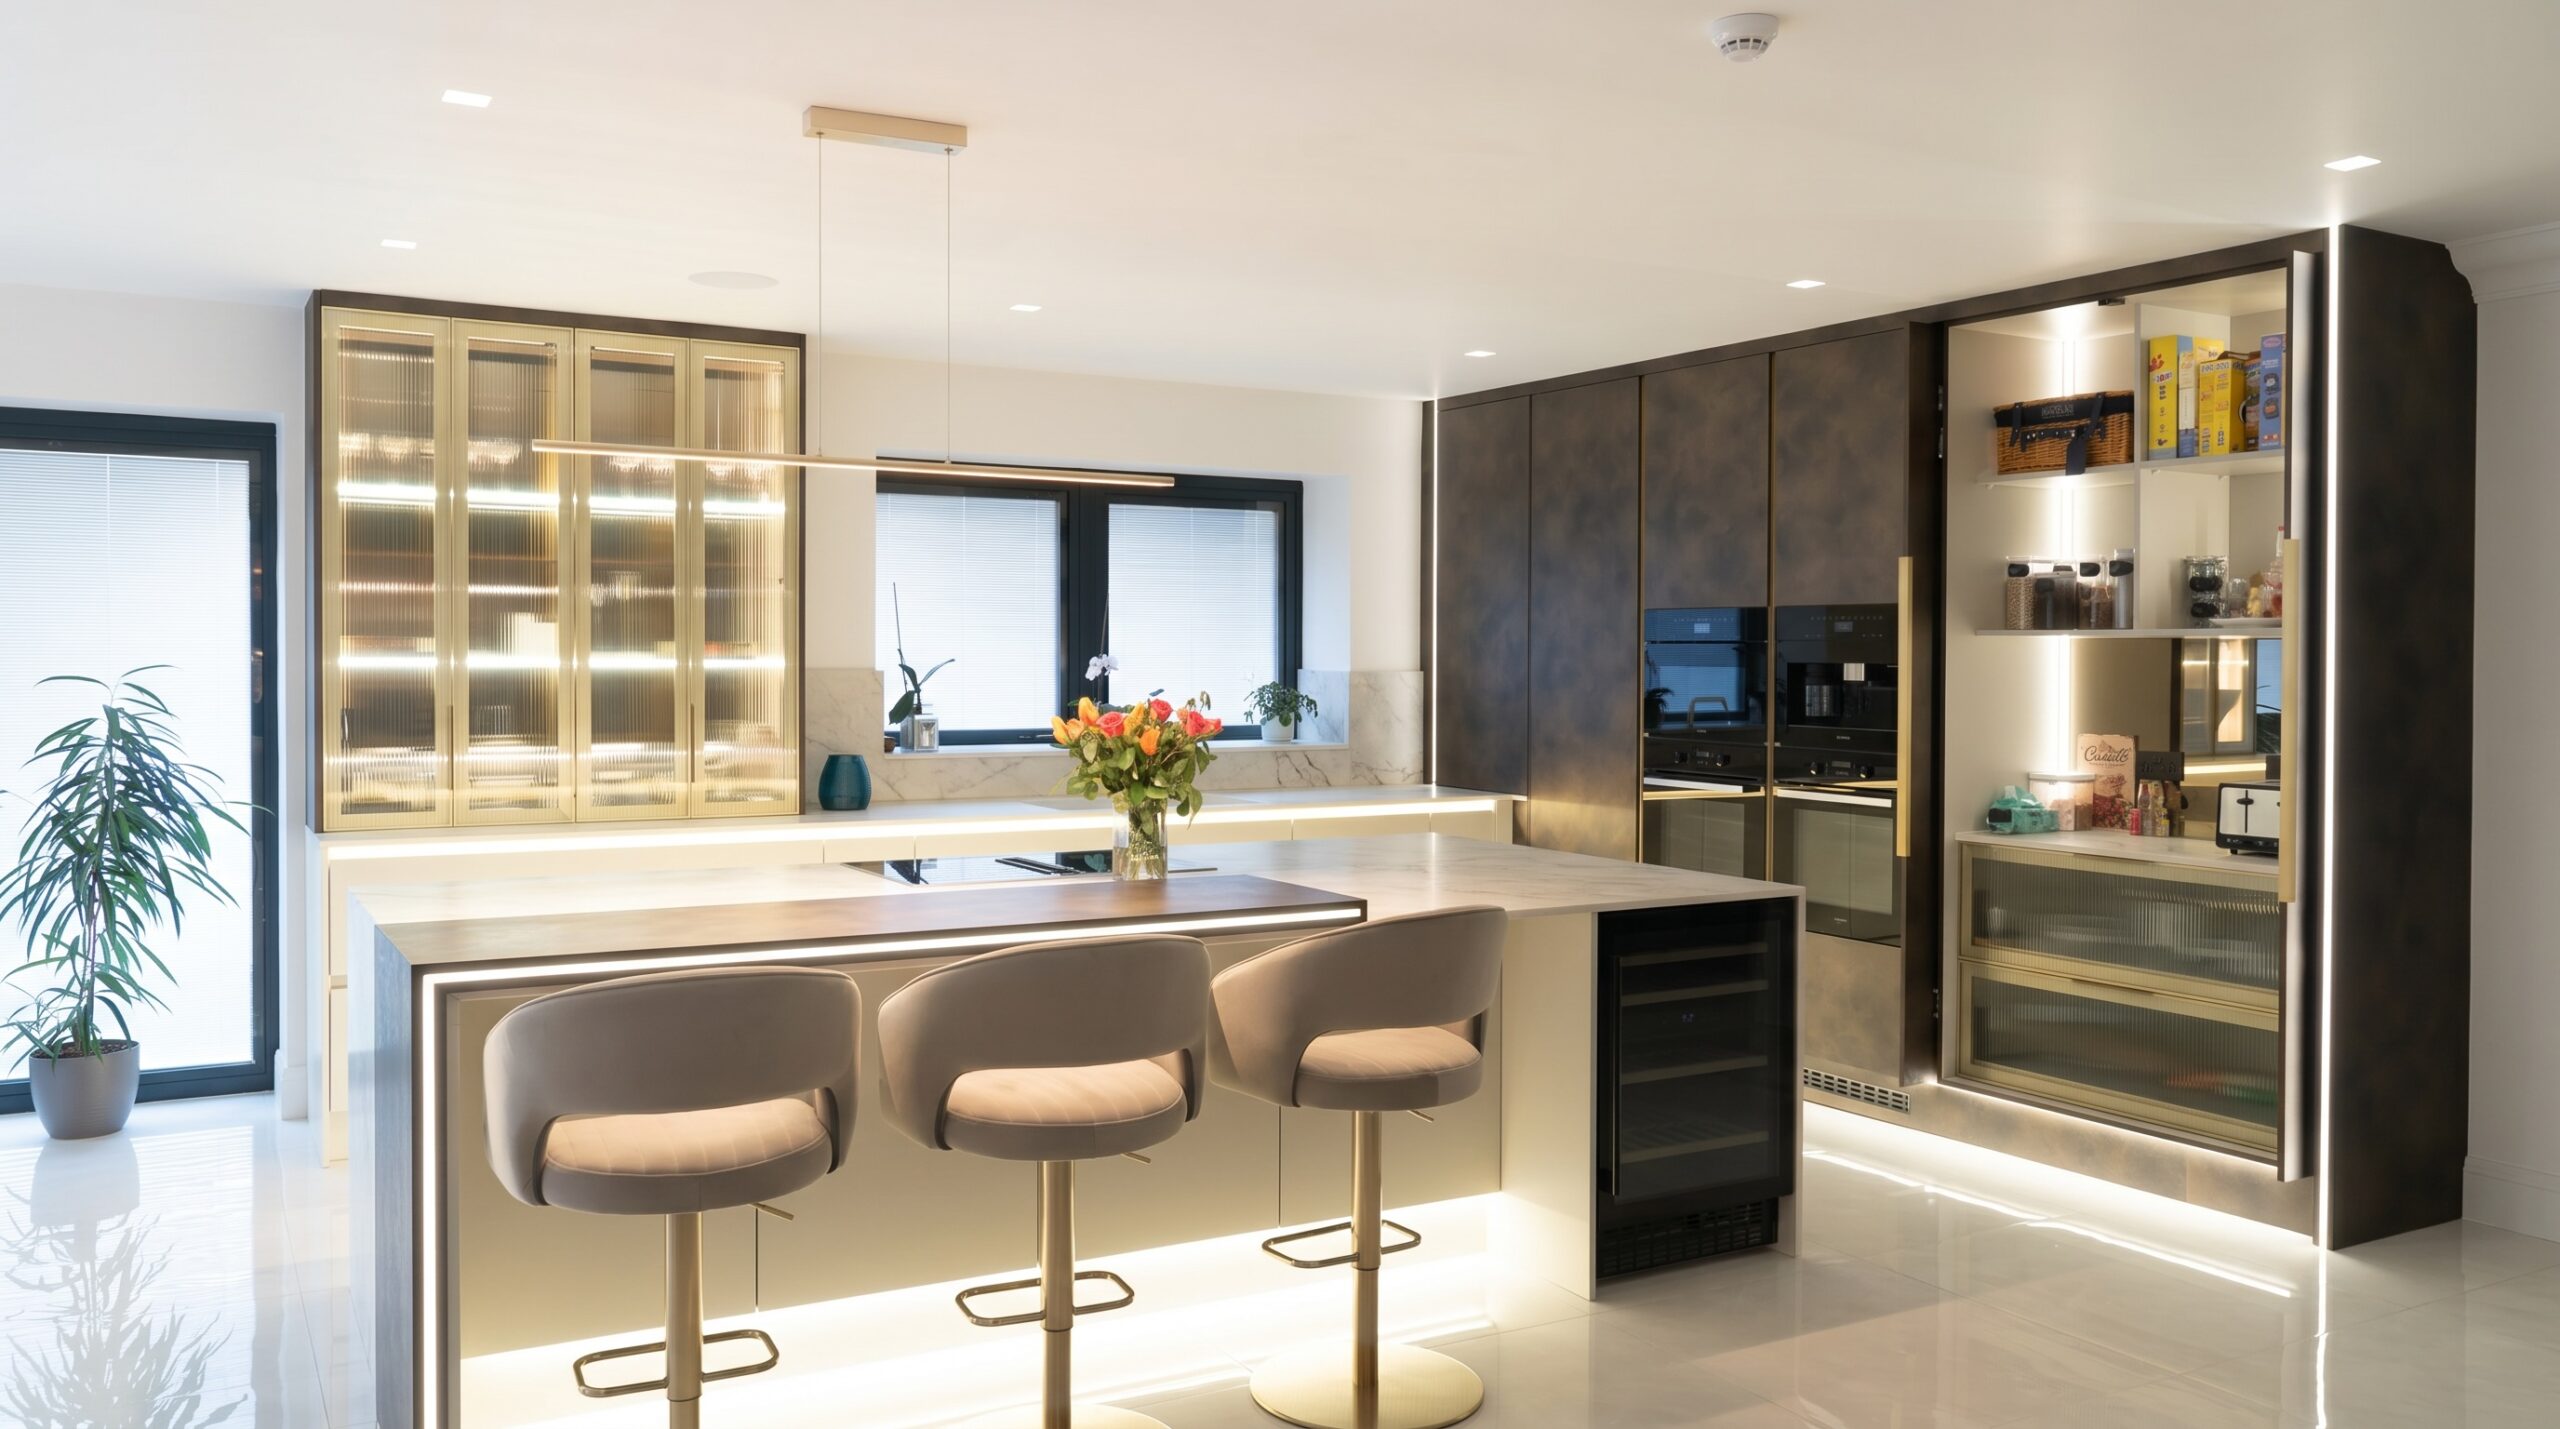
A beautifully designed kitchen should do more than look impressive. It should make everyday life easier, complement the character of your home and feel considered in every detail. For homeowners exploring luxury kitchens in Solihull, the difference between an ordinary kitchen and an exceptional one often comes down to the quality of the design decisions behind it.
From carefully planned cabinetry to statement worktops and integrated appliances, a bespoke kitchen offers the opportunity to create a space around your lifestyle rather than adapting your lifestyle to a standard layout.
At Siros, thoughtful kitchen design begins with understanding how a home is used, what matters most to the people living in it and how individual elements can work together to create a cohesive result.
Here are seven features worth considering when planning a luxury kitchen in Solihull.
1. A Kitchen Island Designed Around Your Lifestyle
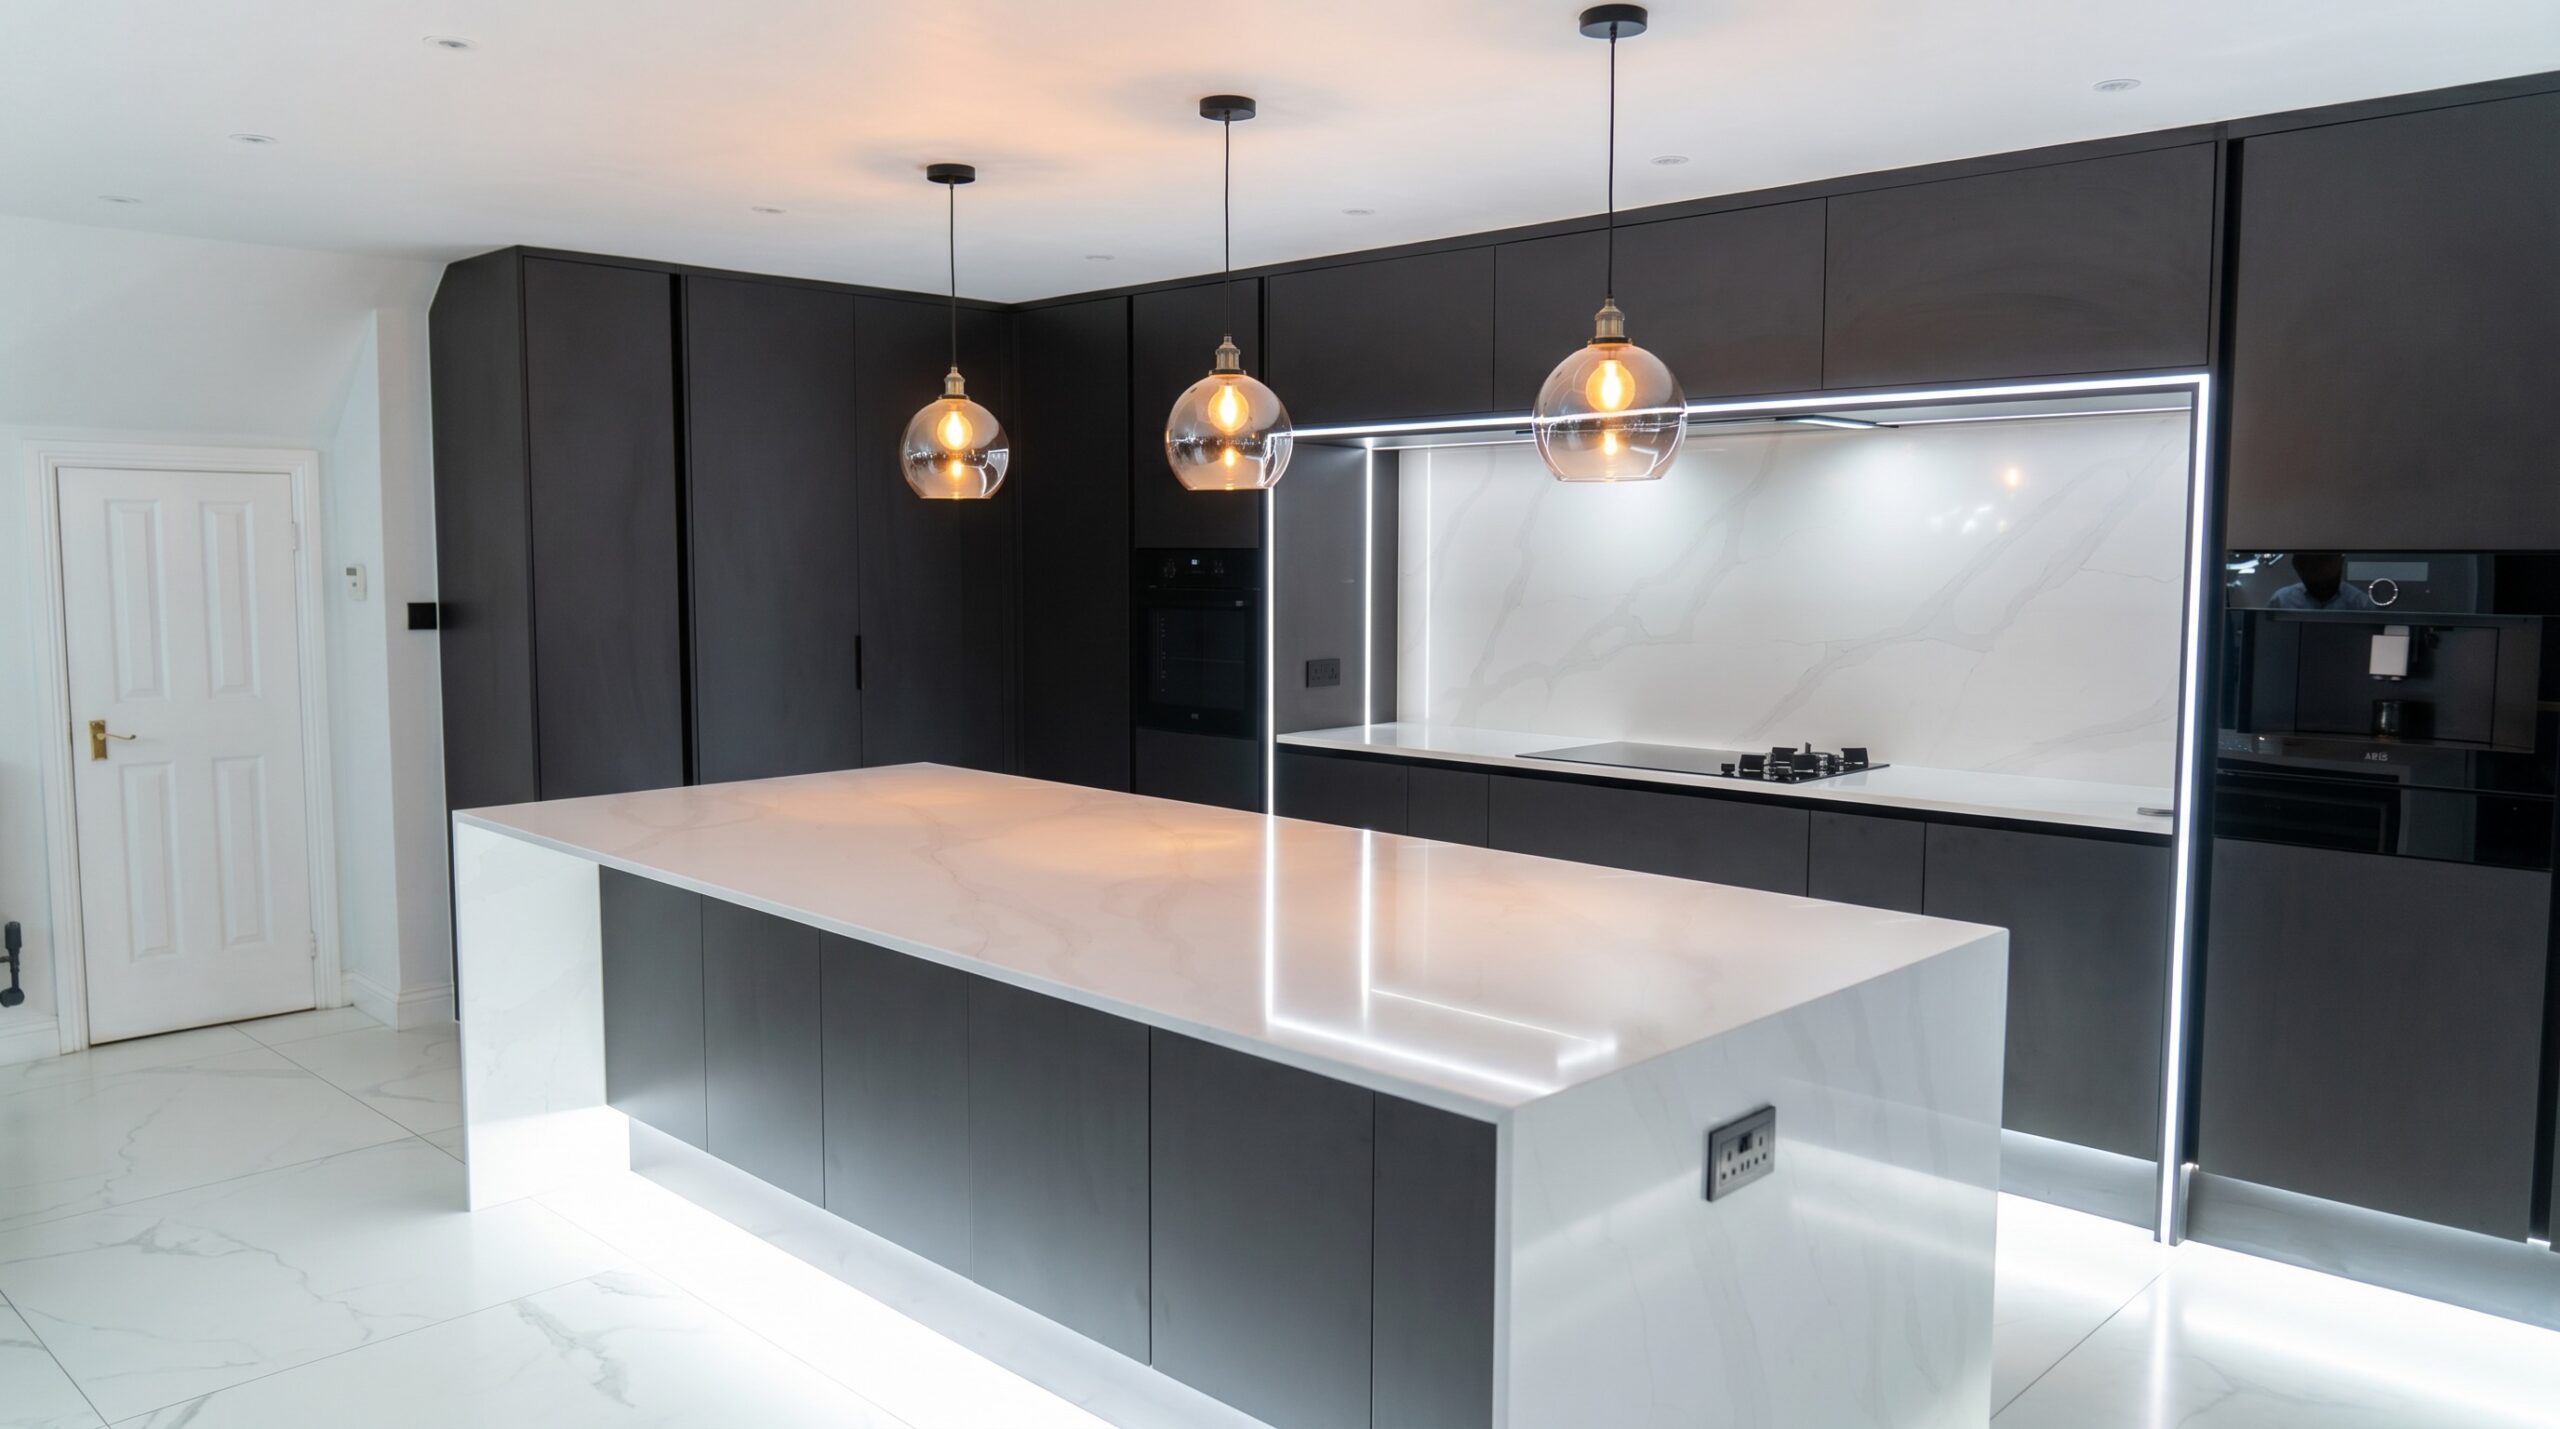
A kitchen island can become the natural centre of a home, providing additional preparation space, informal seating and a place for family and friends to gather.
However, the most successful islands are designed around the available space and the way the kitchen will be used. An oversized island can restrict movement, while a well-proportioned design creates a practical focal point without compromising circulation.
Consider whether you need space for breakfast, food preparation, entertaining or additional storage. You should also allow sufficient clearance around the island, particularly where dishwashers, ovens and other appliances open into walkways.
The aim is to create a feature that looks striking while making the kitchen more functional.
2. Bespoke Cabinetry That Makes Every Inch Count
Cabinetry has a significant influence on both the appearance and usability of a kitchen. In a bespoke design, storage can be planned around the room’s dimensions, your possessions and your preferred way of organising everyday essentials.
Floor-to-ceiling cupboards can maximise vertical space, while deep drawers keep cookware accessible. Dedicated pantry storage can help maintain a clear worktop, and carefully positioned internal organisers make it easier to keep everything in its place.
The finish matters, too. Natural timber can introduce warmth and texture, painted cabinetry can create a timeless feel, and contemporary handleless designs offer a cleaner visual line.
When choosing kitchen cabinetry, look beyond the door style. Consider the proportions, internal functionality and relationship between storage, appliances and work surfaces.
3. Premium Worktops That Combine Beauty and Durability
Worktops are among the most visible surfaces in any kitchen, so their material and finish deserve careful consideration.
Natural stone offers individual patterns and variations, while quartz-based surfaces provide a more consistent appearance and are available in a wide range of colours. Porcelain is another option worth exploring for its design versatility and resistance to many everyday kitchen demands.
There is no single best material for every household. Cooking habits, cleaning preferences, budget and the desired aesthetic should all influence your decision.
Think about how your worktop will sit alongside the cabinetry, splashback and flooring. A dramatic veined surface can create a statement, whereas a more understated finish allows other elements to take centre stage.
A successful luxury kitchen design balances visual impact with the practical demands of everyday use.
4. Integrated Appliances for a Cohesive Finish
Appliances should support the way you cook without overwhelming the overall design.
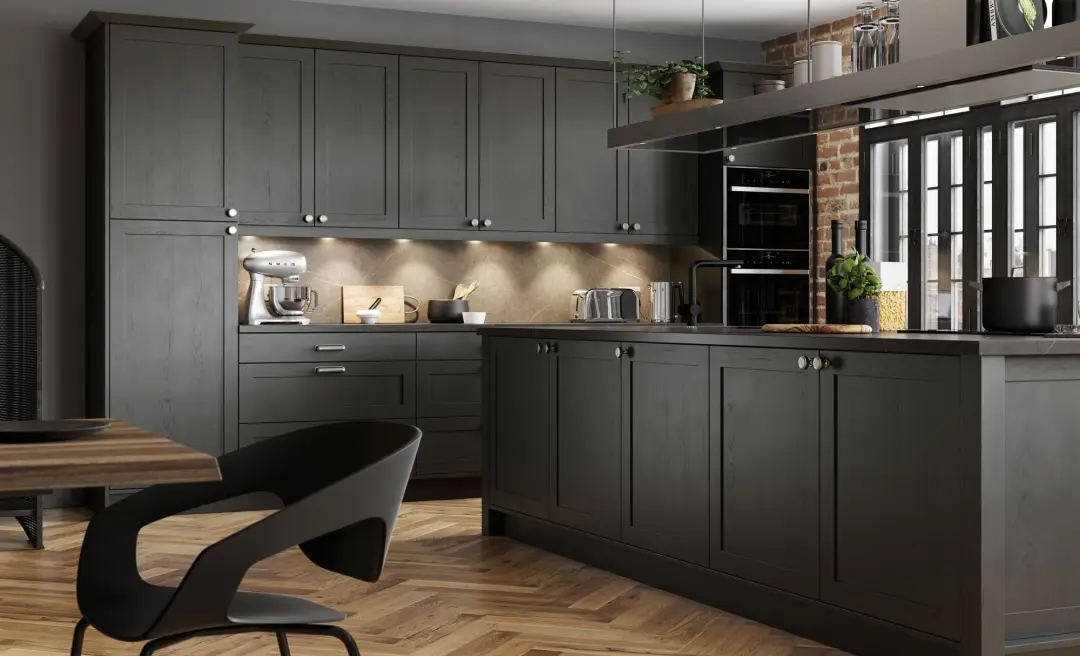
Integrated refrigeration, discreet dishwashers and carefully positioned cooking appliances can help create a streamlined appearance. Depending on your requirements, a combination of ovens, induction cooking and specialist appliances may also improve convenience.
Before selecting individual products, consider how the kitchen will function as a whole. The relationship between the sink, preparation area, hob and refrigeration can make everyday tasks more comfortable and efficient.
Ventilation, electrical requirements and appliance dimensions should be addressed early in the design process. This helps ensure that cabinetry, services and equipment work together rather than requiring compromises later.
The result should feel considered, with technology incorporated naturally into the room.
5. Layered Lighting That Changes the Atmosphere
Lighting is essential to a kitchen’s functionality and character. A single ceiling light rarely provides everything needed for food preparation, dining and entertaining.
A more considered scheme combines several layers. Task lighting illuminates work surfaces, ambient lighting provides general illumination, and pendant lights can introduce a decorative feature above an island or dining area.
Under-cabinet lighting can improve visibility while adding depth in the evening. Dimmers and appropriately selected colour temperatures also allow the atmosphere to change throughout the day.
Lighting should be planned alongside the cabinetry and electrical layout, not added as an afterthought. This is particularly important when positioning pendants, specifying concealed fittings and avoiding shadows across preparation areas.
6. A Thoughtful Palette of Materials and Finishes
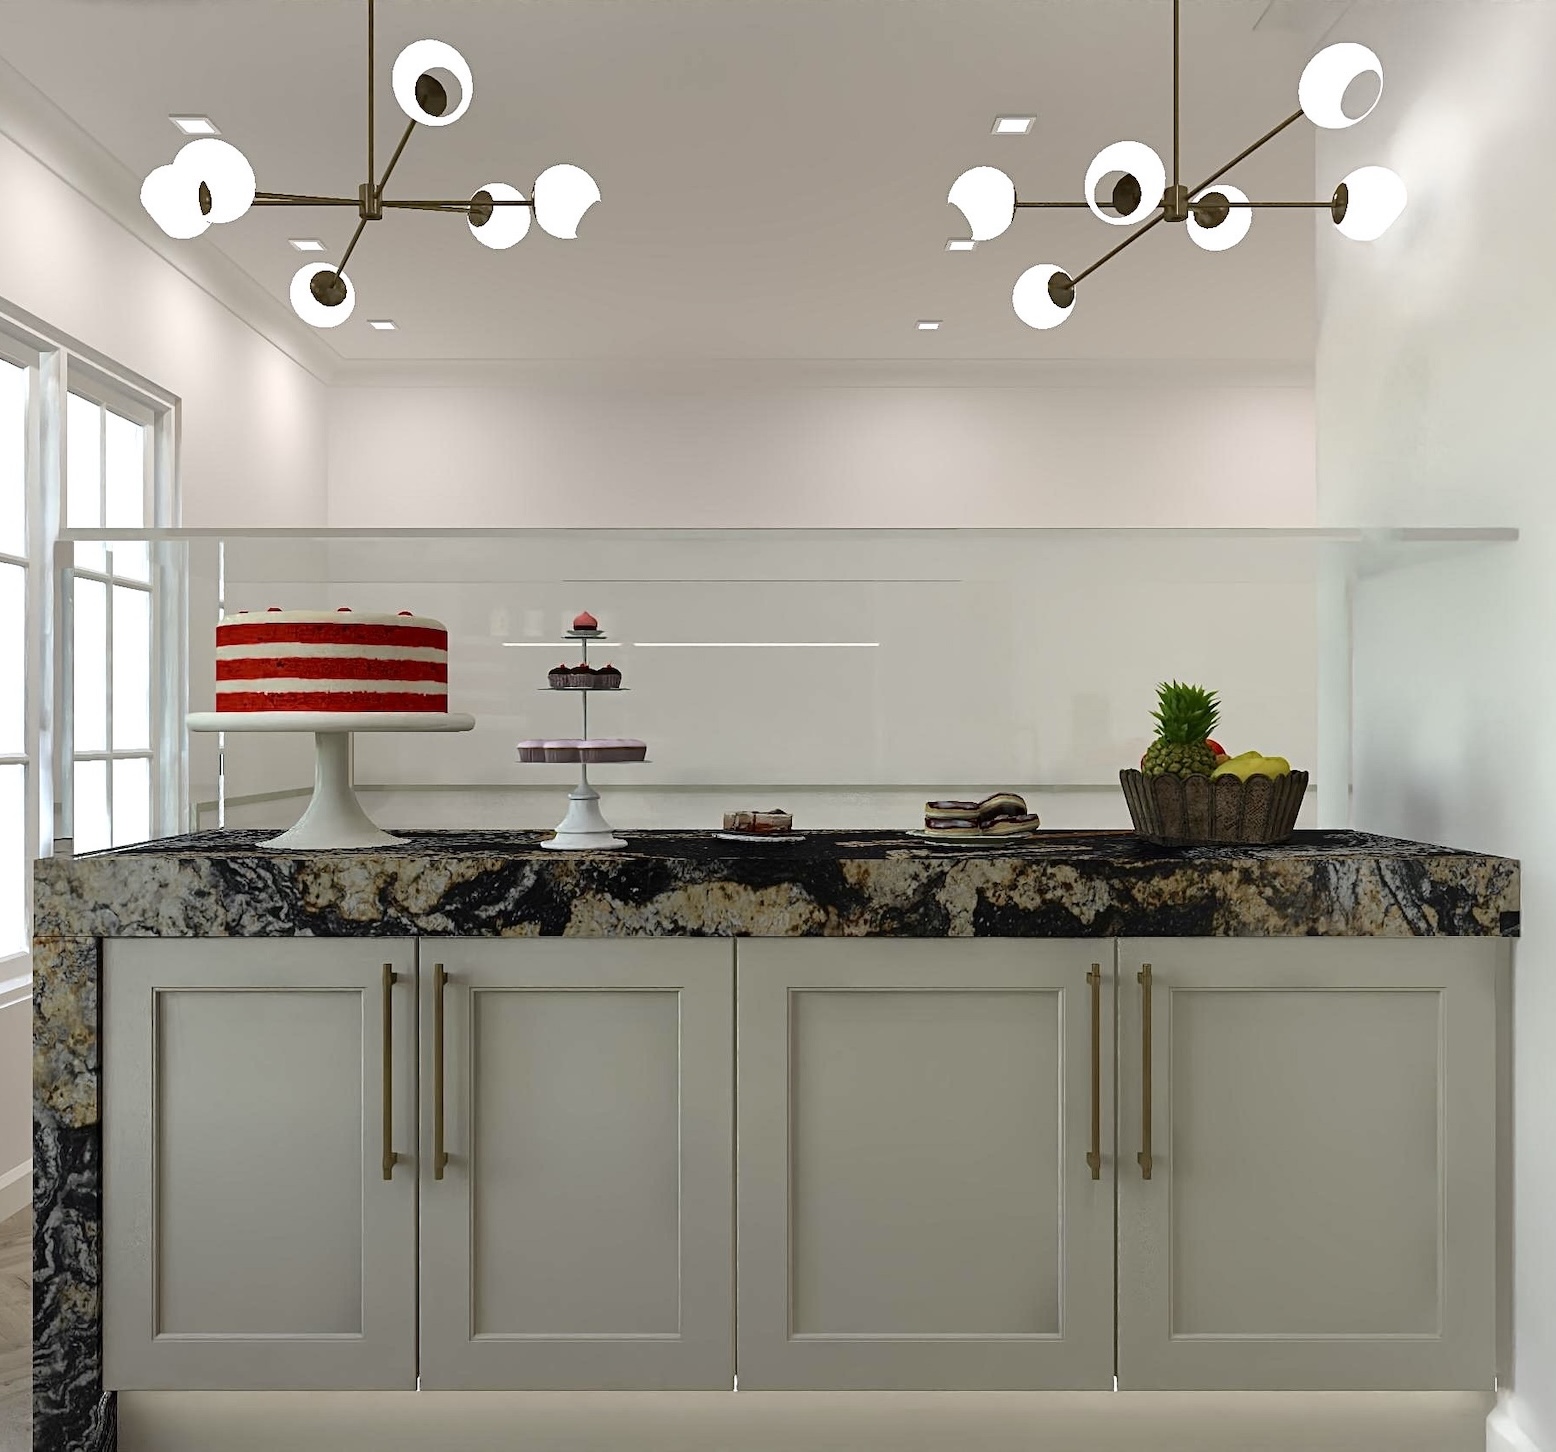
Luxury does not necessarily mean choosing the most expensive finish in every category. Often, it is the way materials complement one another that gives a kitchen its distinctive character.
Warm wood, textured cabinetry, refined metal accents and stone-inspired surfaces can create depth without making the room feel overly elaborate. Alternatively, restrained colours and simple detailing can produce a contemporary aesthetic that feels calm and uncluttered.
When choosing finishes, consider the surrounding architecture, flooring, natural light and adjoining living spaces. This is especially important in open-plan homes, where the kitchen needs to feel connected to the rest of the interior.
Requesting material samples and viewing them together in different lighting conditions can help you make more confident decisions before committing to the final specification.
7. A Layout That Works for Years to Come
The most impressive kitchen is not necessarily the one with the most features. It is the one that continues to work well as your needs change.
Consider how many people use the kitchen at once, whether children need space to move safely, and whether entertaining is a regular part of family life. Storage accessibility, clear walkways and sensible appliance positioning can all contribute to long-term usability.
If your plans include opening up the ground floor or extending the property, establish how the kitchen will relate to dining and living areas. Sightlines, natural light and transitions between spaces can influence the entire feel of the home.
Investing time in the planning stage helps create a kitchen that is both visually distinctive and practical for everyday living.
Creating Your Bespoke Kitchen in Solihull
Choosing a luxury kitchen involves more than selecting attractive doors, appliances and worktops. The strongest results come from bringing together layout, materials, storage, lighting and detailing within a coherent design.
For homeowners in Solihull, a bespoke approach offers the opportunity to create a kitchen that reflects the individual property and the people who live there. Whether your preference is contemporary minimalism, warm natural finishes or a more traditional style, the starting point should always be a clear understanding of your space and priorities.
At Siros, we believe a well-designed kitchen should combine considered aesthetics with lasting practicality.
If you are planning a new kitchen or considering a complete redesign, get in touch with Siros to discuss your requirements and explore the possibilities for your home.
