A well-designed kitchen should work effortlessly around the way you live. From busy weekday mornings to relaxed family meals and evenings spent entertaining, the kitchen often has to serve several purposes without compromising on style. For homeowners considering bespoke kitchens in Sutton Coldfield, thoughtful planning can transform an everyday room into a space that feels both personal and practical.
Rather than choosing a standard layout and adapting your home around it, bespoke kitchen design allows you to make decisions based on your property’s proportions, your storage requirements and the way you use the space.
At Siros, the starting point for a considered kitchen design is understanding what matters to you, then bringing together cabinetry, materials, appliances and layout to create a cohesive result.
Designing a Kitchen Around Family Life
Family kitchens need to accommodate more than cooking. They may provide a place for children to complete homework, somewhere to enjoy breakfast together or a natural gathering point when friends visit.
The most effective designs establish clear areas for different activities without making the room feel divided. A generous preparation surface, accessible storage and carefully positioned appliances can make everyday tasks easier, particularly when several people use the kitchen at the same time.
Think about your household’s routines before deciding on a layout. Do you need space for informal dining? Would a dedicated coffee station make mornings easier? Is additional storage essential for larger cookware, small appliances or family provisions?
Answering these questions early helps ensure that your new kitchen supports the way your household actually operates.
Kitchen Island Ideas for Sutton Coldfield Homes
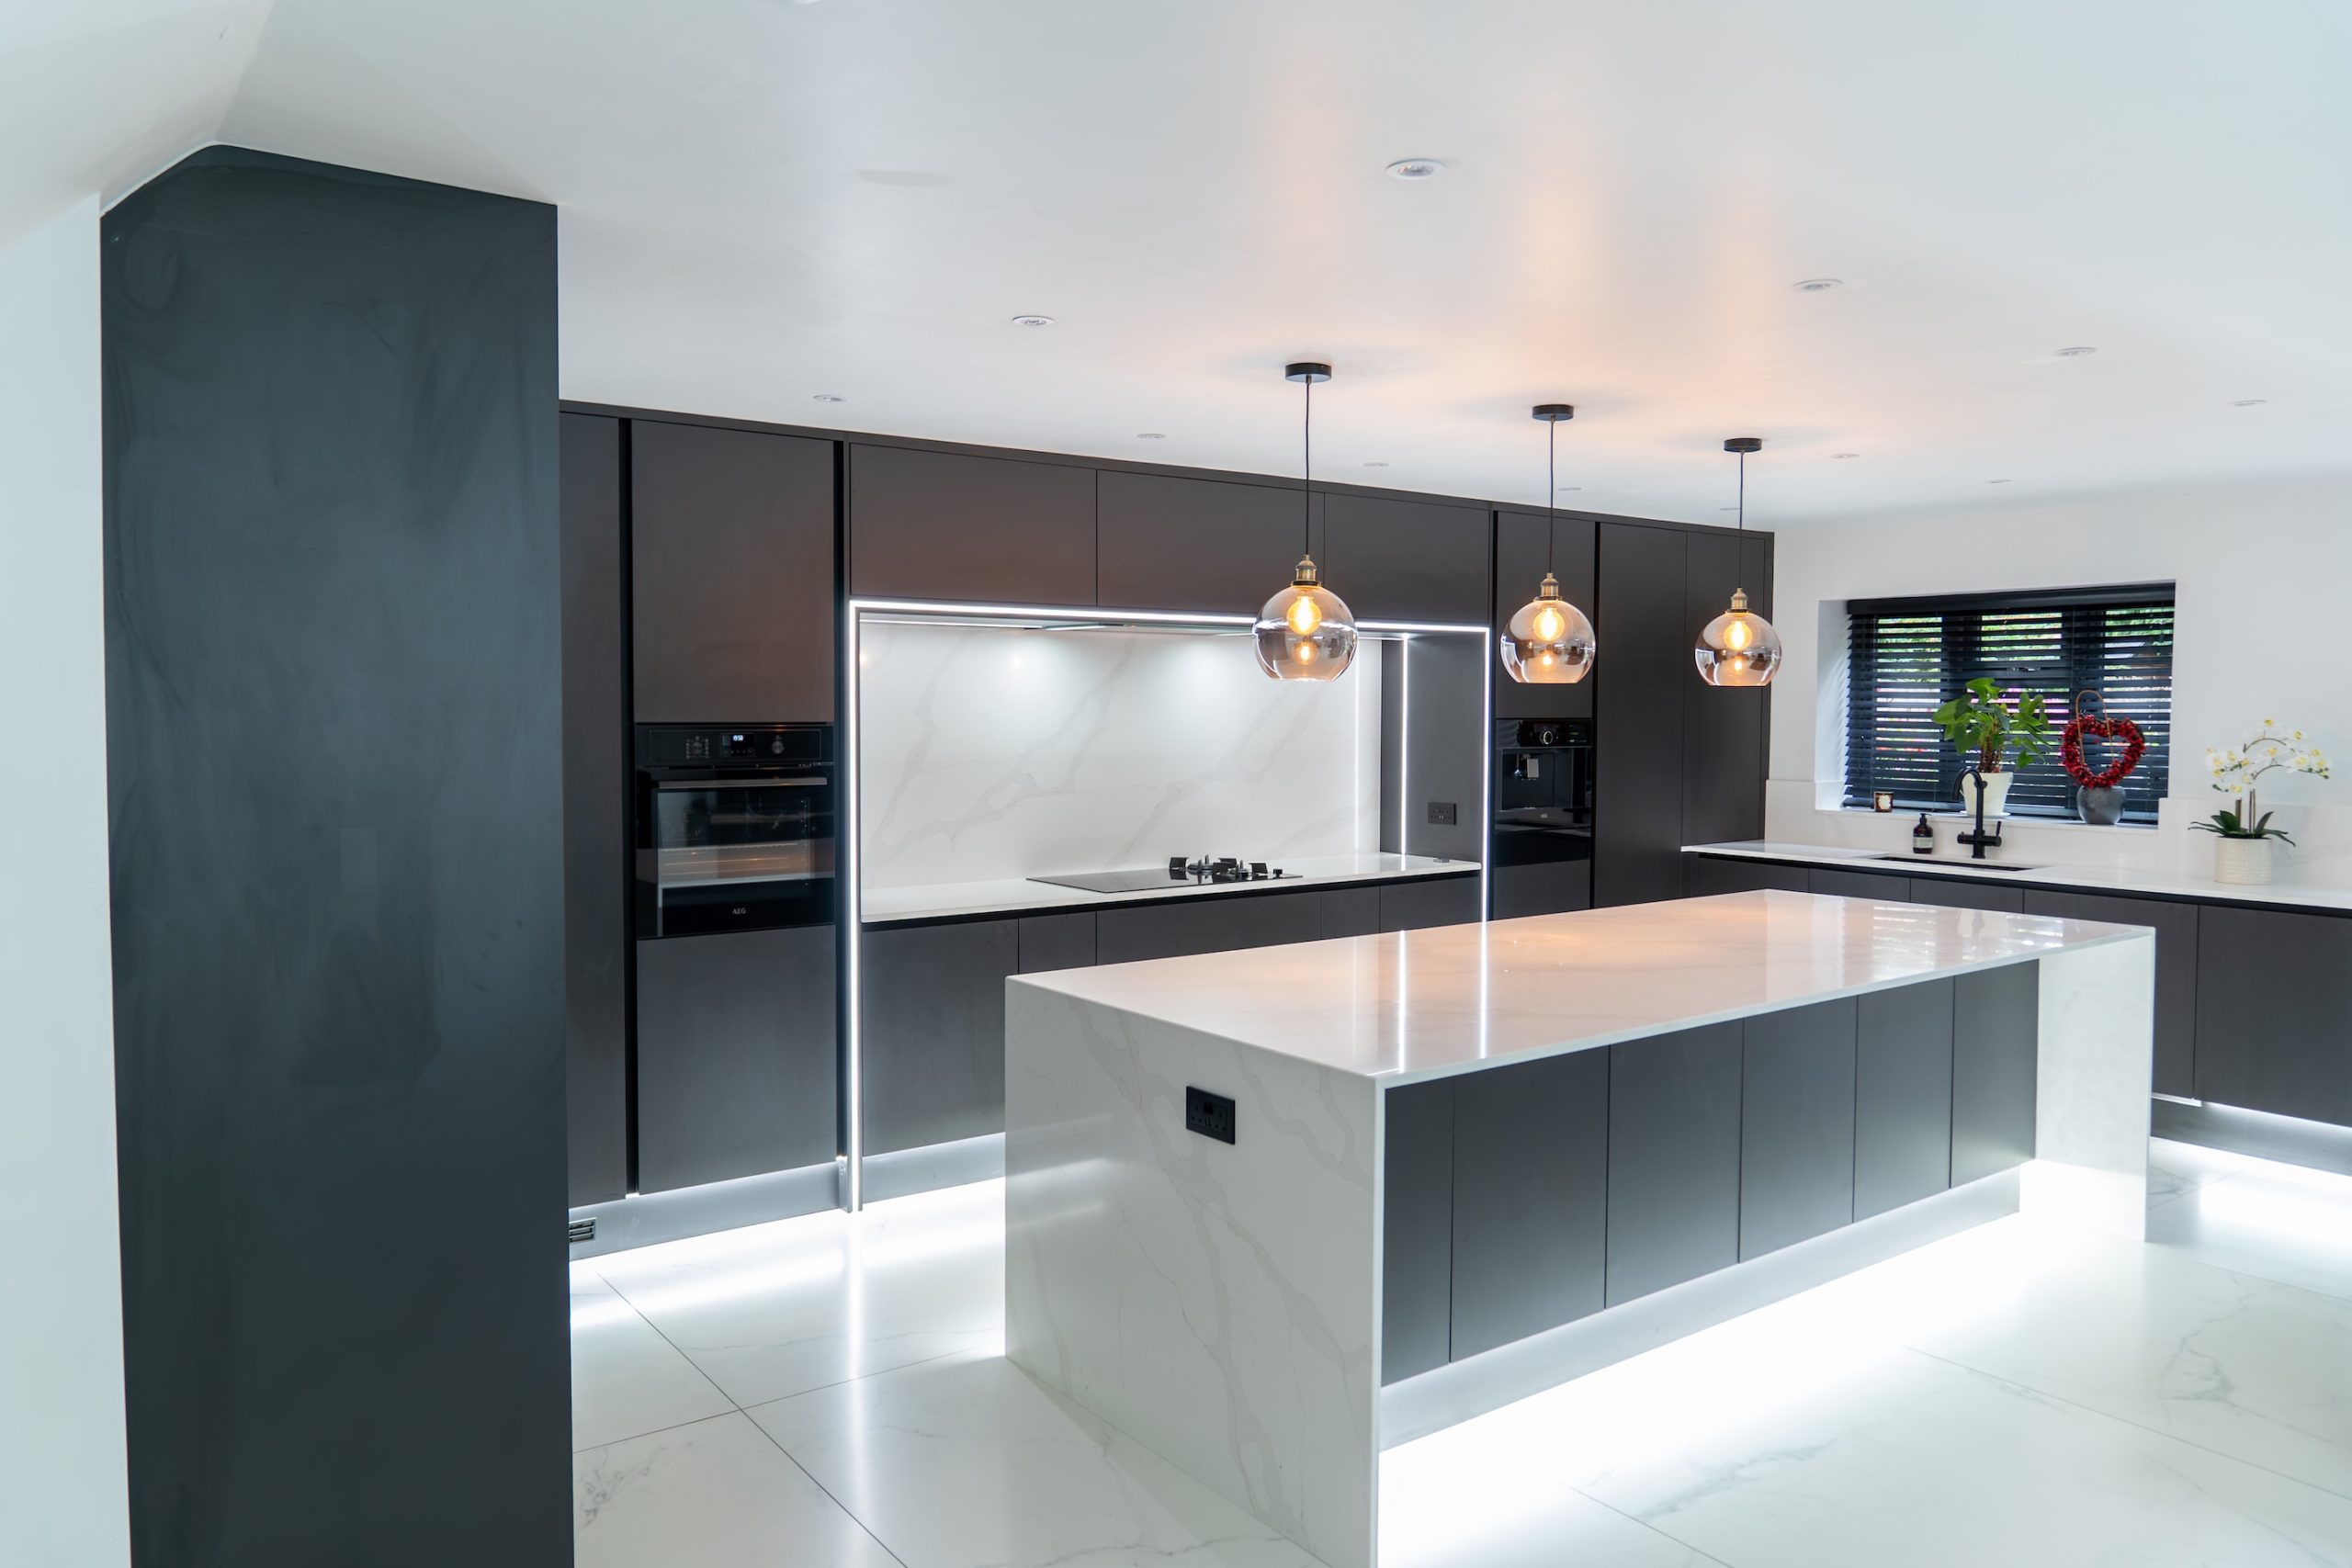
A kitchen island can provide a valuable combination of preparation space, storage and seating. In an open-plan layout, it can also help define the kitchen area while maintaining a connection with the dining or living space.
However, an island is not automatically the right choice for every kitchen. Its proportions should be appropriate to the room, with sufficient clearance around it for comfortable movement and access to cupboards and appliances.
If space permits, consider incorporating drawers for everyday utensils, cupboards for larger items or seating for informal meals. Electrical sockets may also be useful for small appliances, provided they are planned safely and in accordance with the relevant requirements.
For a more understated design, a contrasting island finish can introduce visual interest without overwhelming the room.
Alternatively, matching the island to the surrounding cabinetry can create a calm, continuous appearance.The objective is to make the island work hard without allowing it to dominate the layout.
Choosing the Right Kitchen Style
When exploring kitchen design in Sutton Coldfield, it is worth considering how the new space will complement the character of your property.
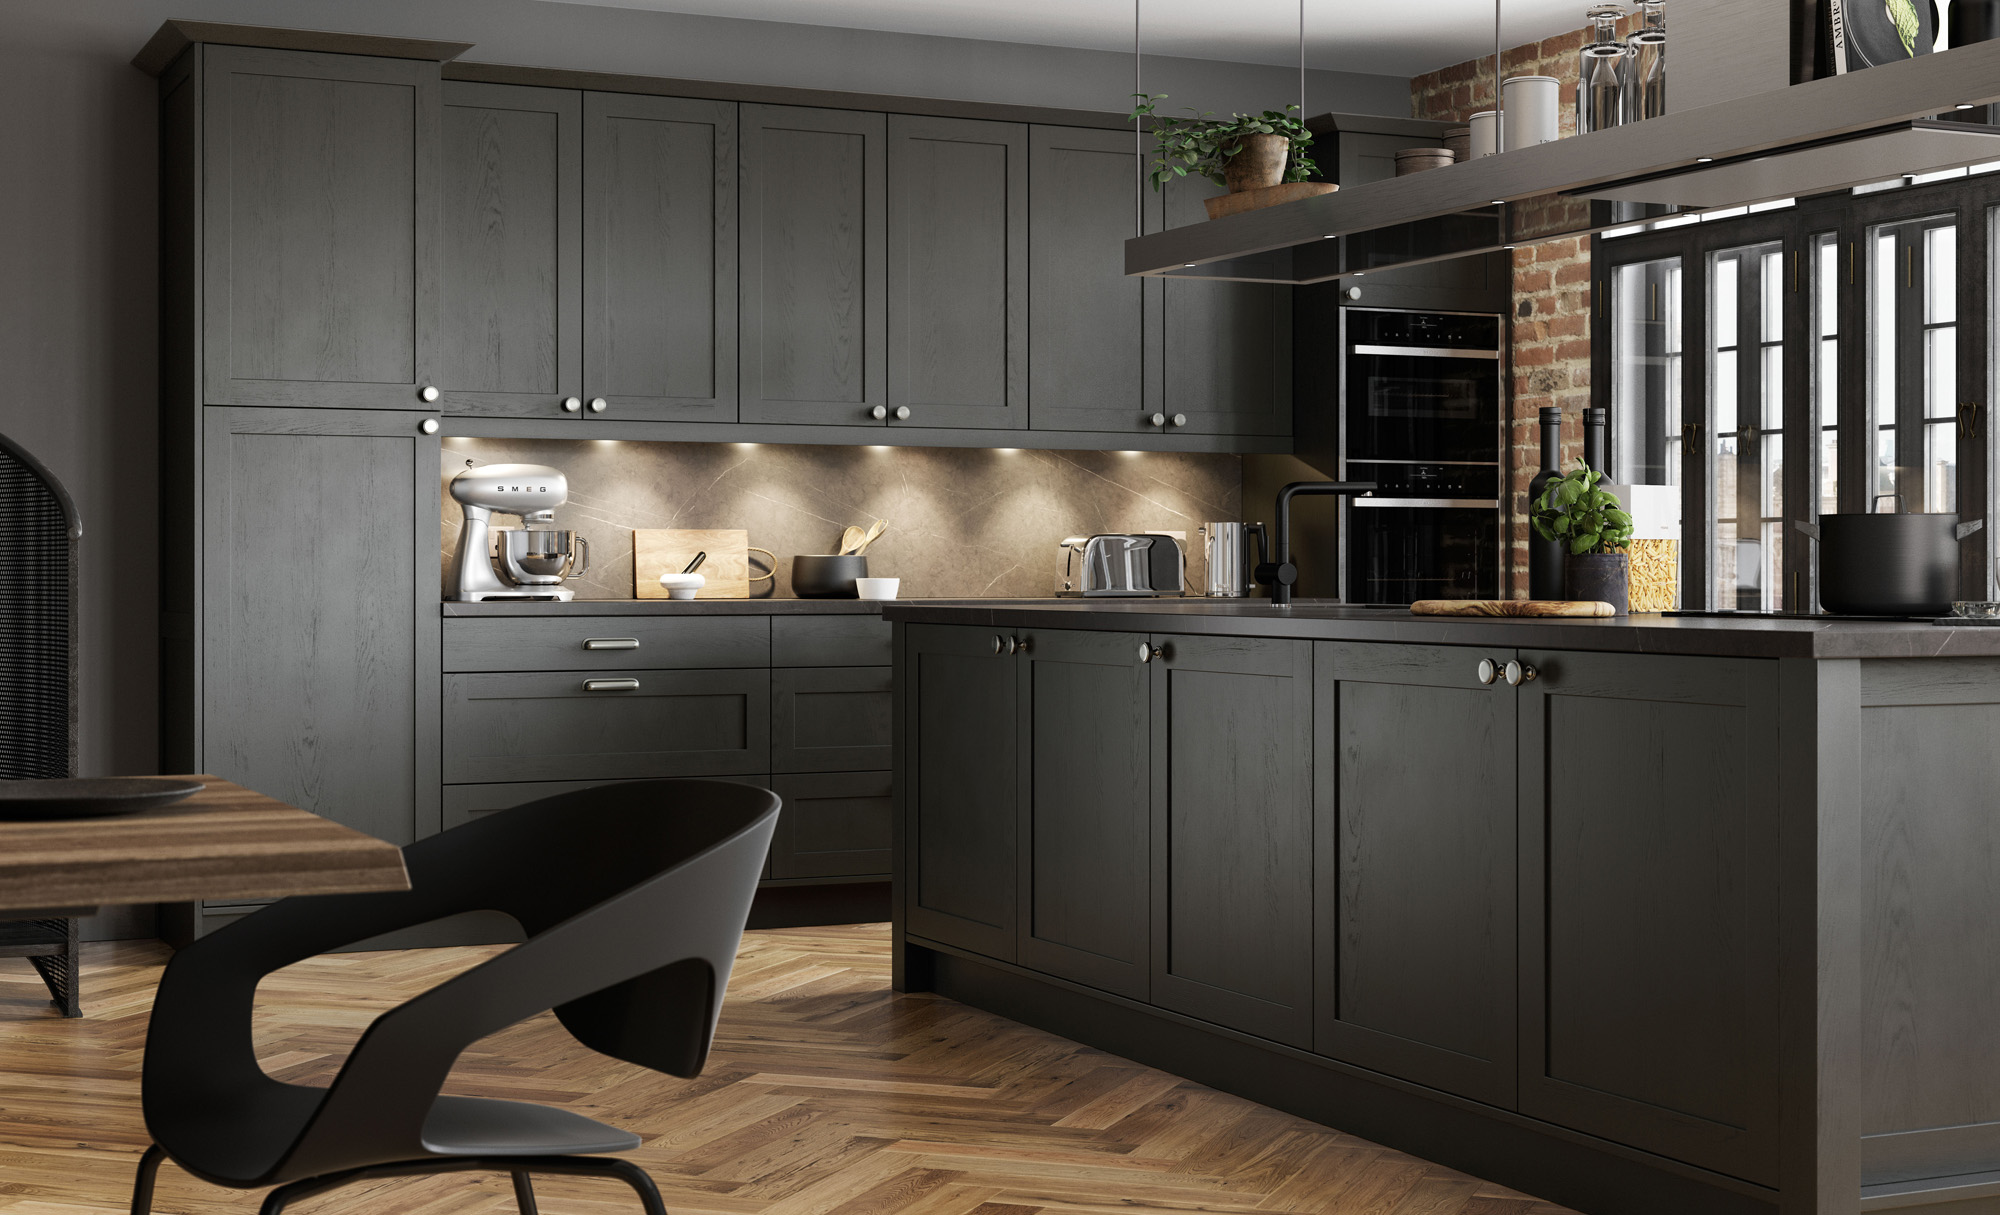
Shaker kitchens remain a versatile option, offering framed doors and traditional proportions that can work in both classic and contemporary interiors. Painted finishes, natural timber and carefully selected handles can help create a distinctive look without relying on passing trends.
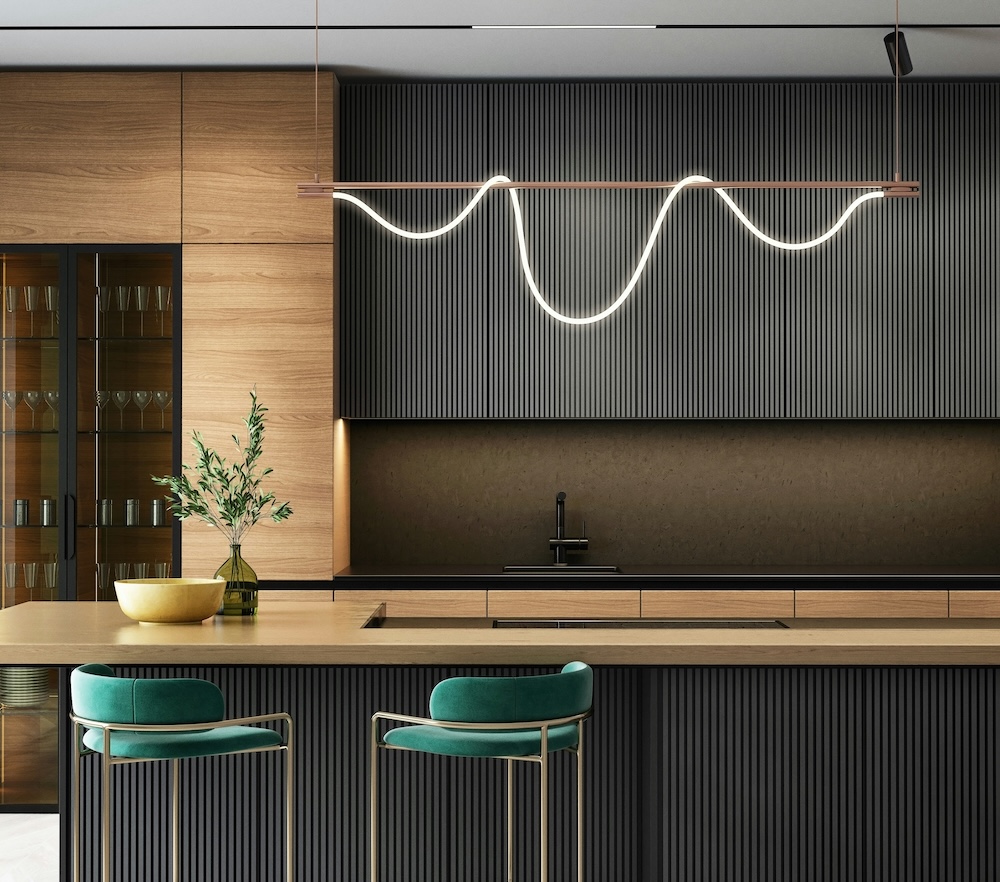
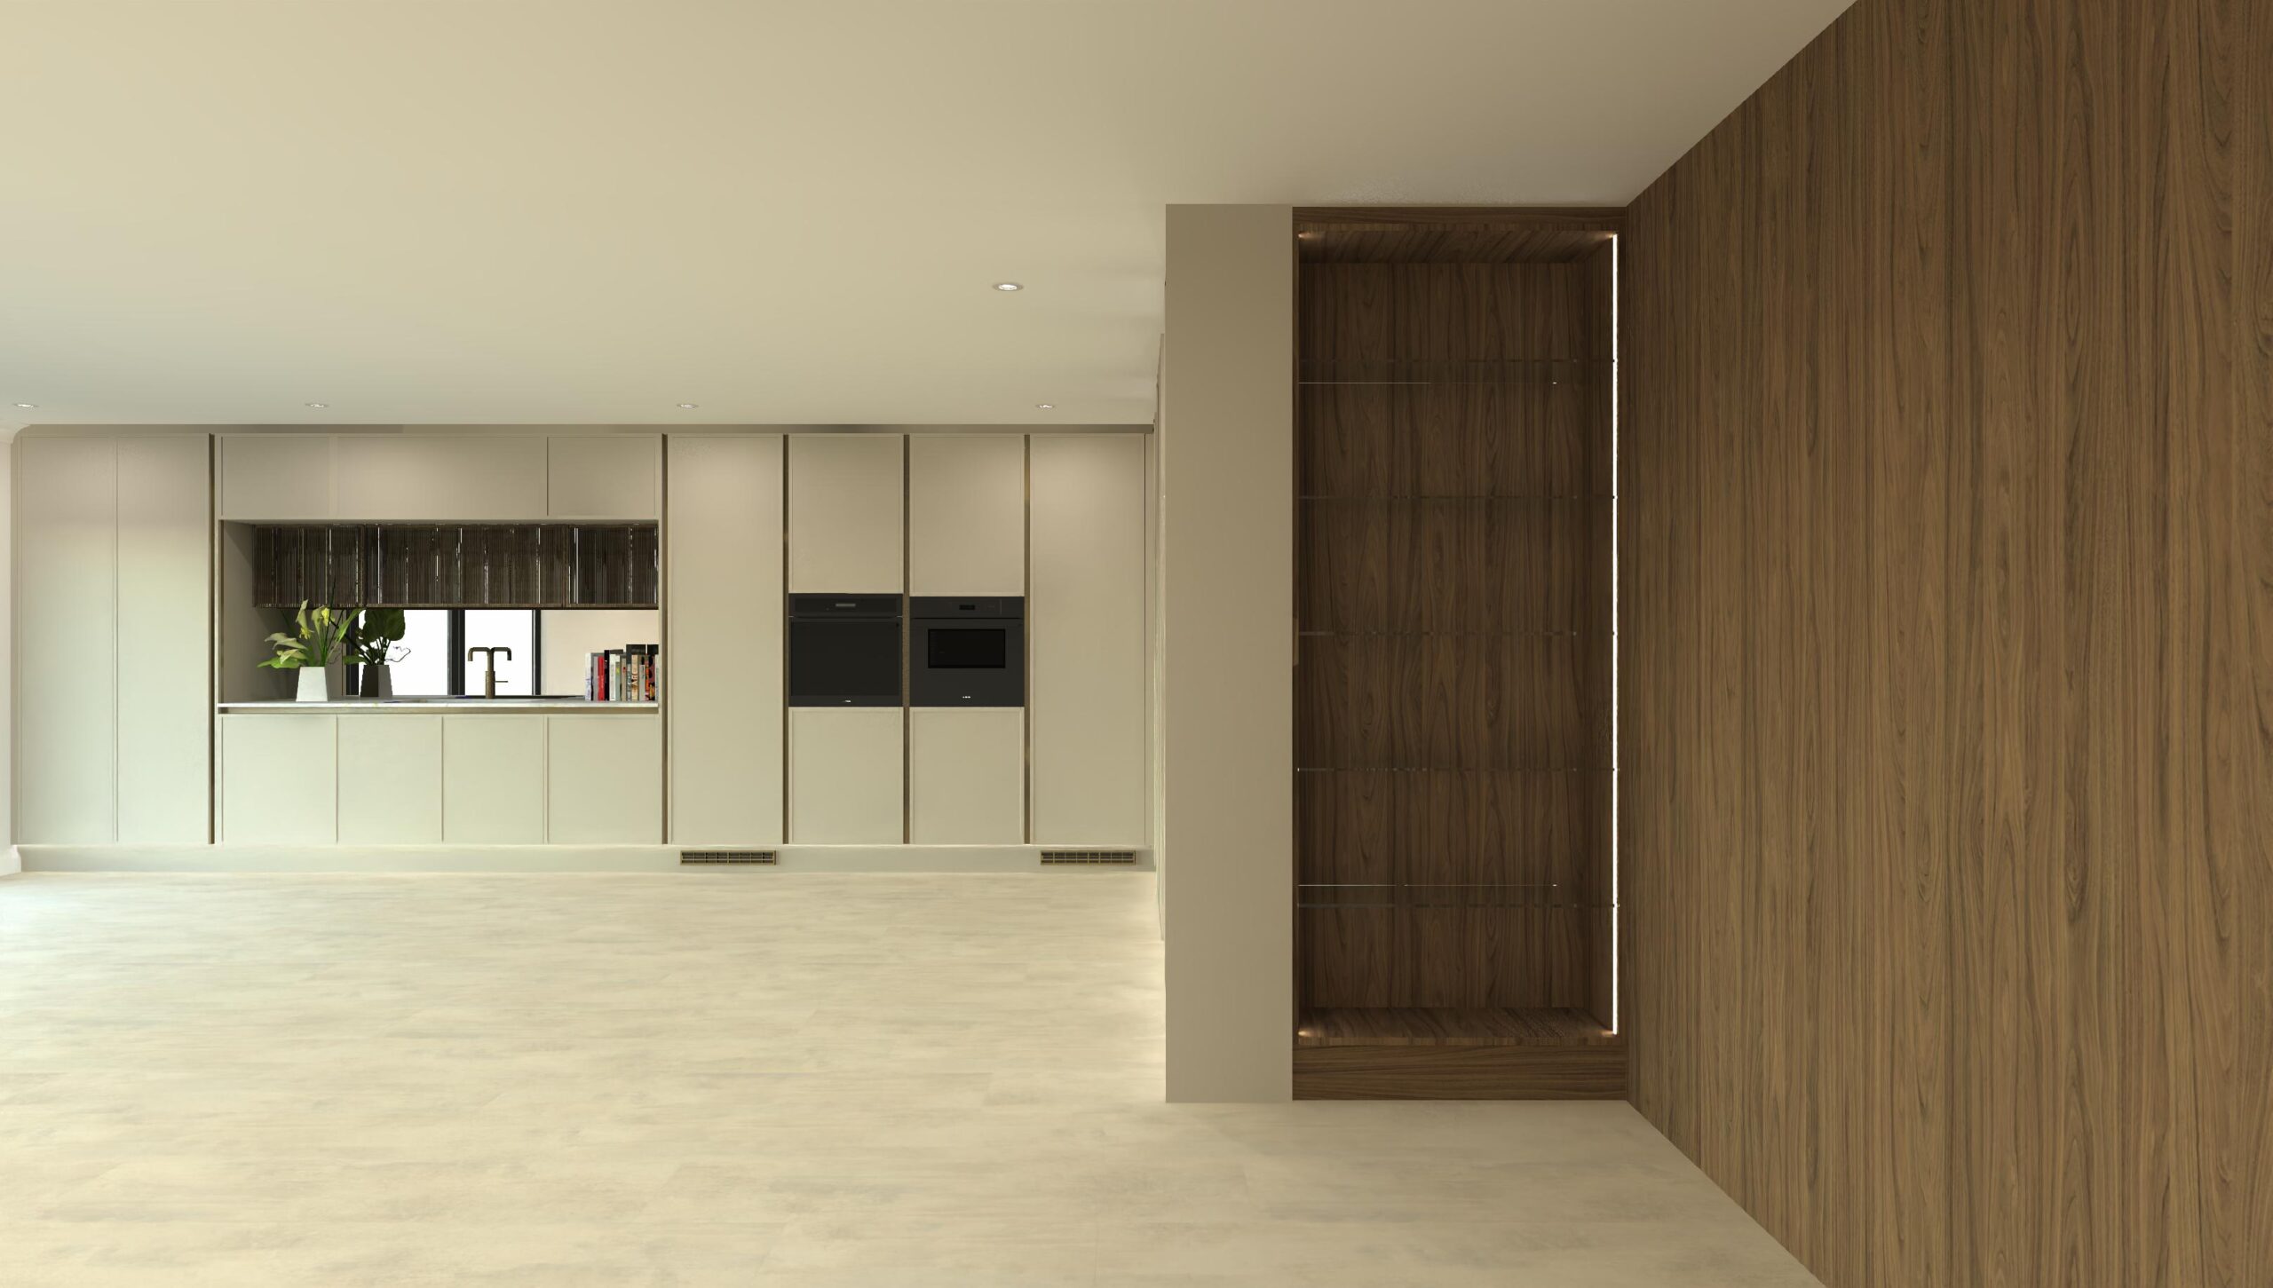
For homeowners who prefer a more contemporary aesthetic, handleless cabinetry, clean lines and restrained colour palettes can produce a streamlined finish. Textured surfaces and warm timber accents can prevent a minimalist design from feeling too stark.
There is no need to follow a single style throughout every element. Combining traditional door profiles with modern lighting, contemporary appliances or a distinctive worktop can create a balanced interior that feels individual to your home.
The key is consistency: each finish should contribute to the overall design rather than compete for attention.
Making Storage Work Harder
Insufficient storage can quickly undermine an otherwise attractive kitchen. Worktops become cluttered, frequently used items are difficult to reach and cupboards fail to accommodate the equipment a household needs.
Bespoke cabinetry offers greater flexibility when planning storage around the available space. Deep drawers can keep cookware accessible, tall units can provide room for pantry essentials, and internal organisers can make smaller items easier to locate.Corner cupboards, awkward recesses and areas around appliances also deserve attention. With careful planning, these spaces can contribute to the kitchen’s functionality rather than becoming difficult-to-use gaps.
Consider what you own before deciding how much storage you need. A household that cooks regularly may prioritise generous preparation areas and accessible cookware, while another may benefit from a dedicated drinks station or concealed storage for occasional appliances.
Good storage design is not simply about adding more cupboards. It is about making the available space easier to use.
Selecting Worktops and Finishes for Everyday Living
Worktops have a significant influence on the appearance of a kitchen, but their suitability depends on more than colour alone.
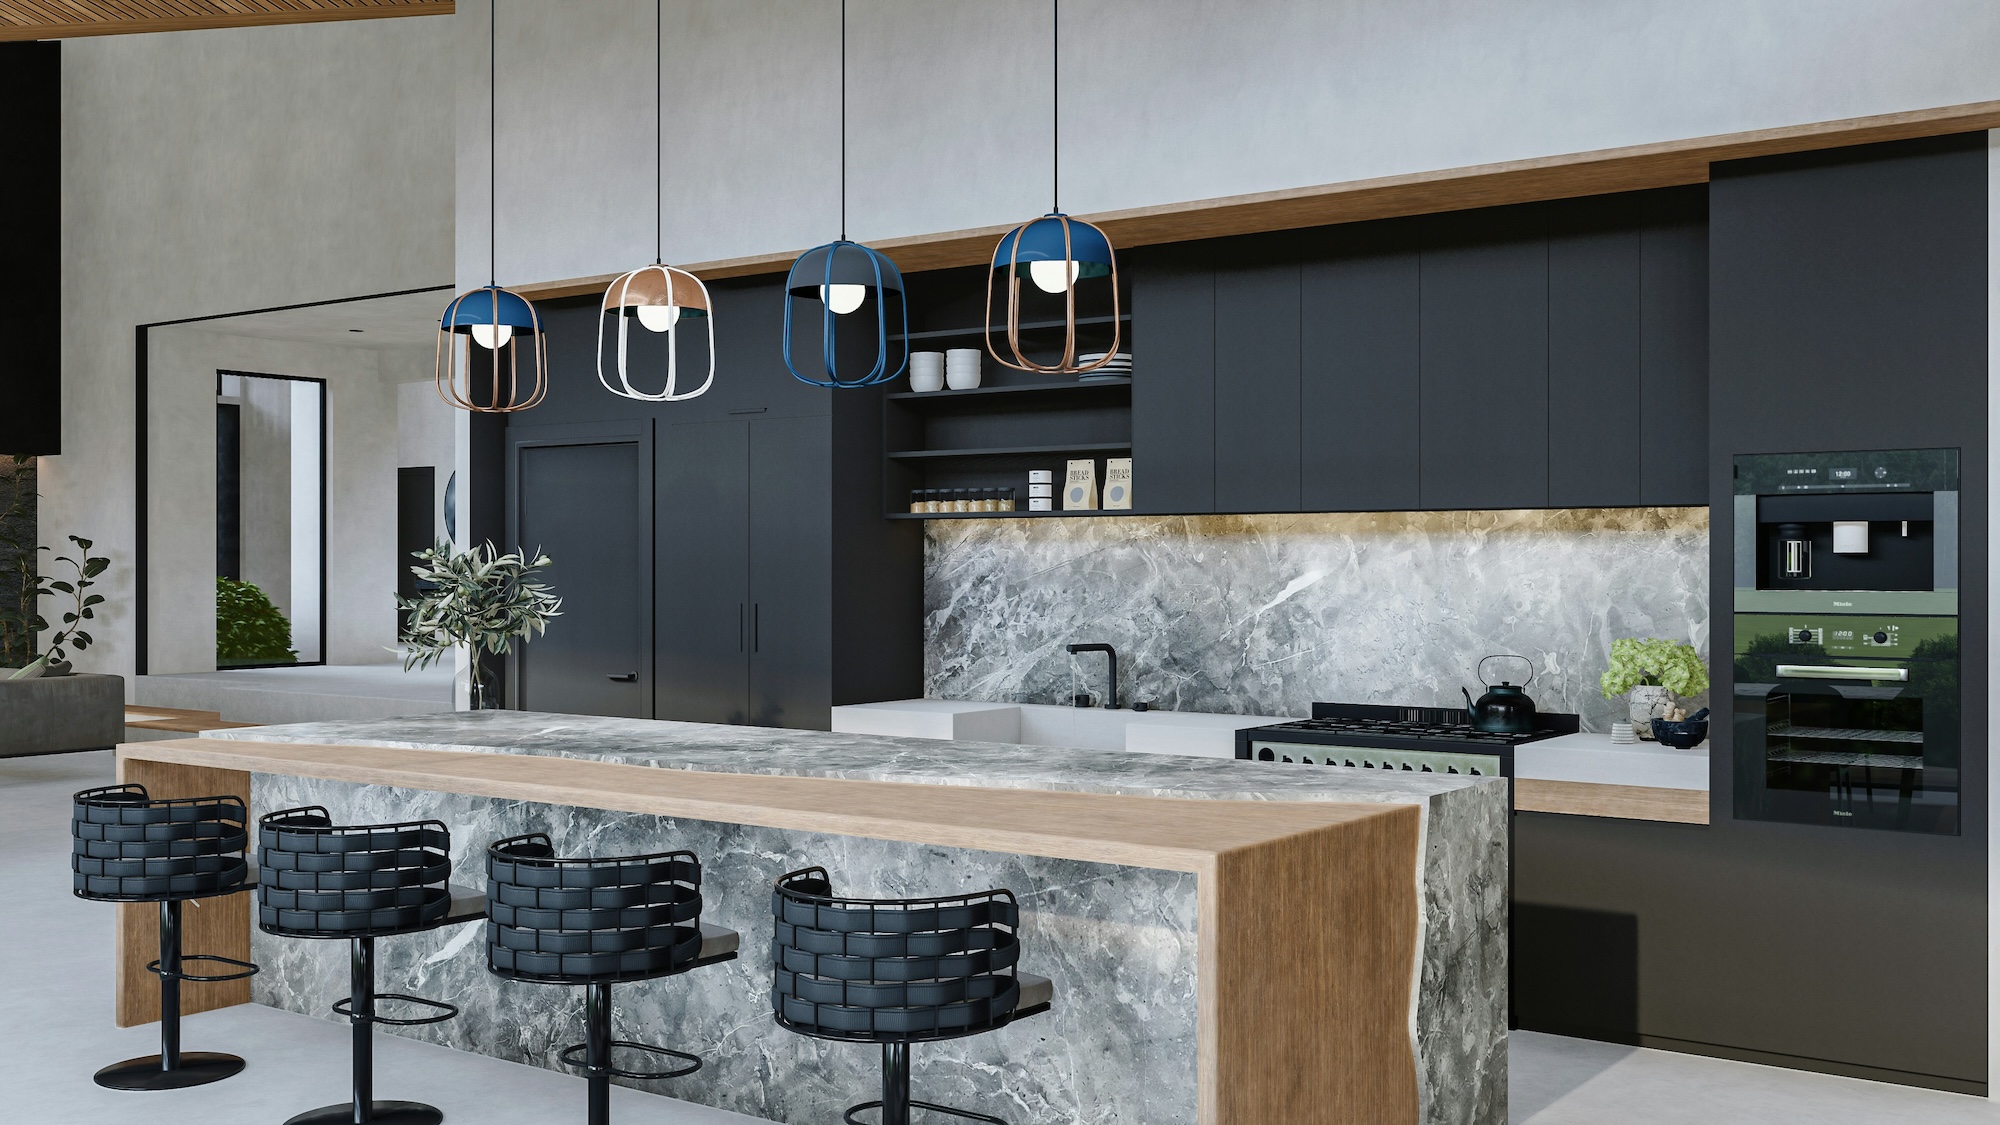
Natural stone offers distinctive patterns and individual variation, while quartz-based surfaces provide a more consistent aesthetic. Porcelain can offer additional flexibility in colour, texture and surface design. Each material has its own maintenance requirements, so it is important to understand how it will perform under everyday conditions.
Cabinet finishes should be considered alongside the worktop, flooring and splashback. Warm neutrals and timber can introduce a welcoming quality, while darker cabinetry can create depth and contrast when balanced with appropriate lighting.
Before making a final decision, view samples together wherever possible. Materials can appear different under natural daylight and artificial lighting, and their relationship with the surrounding interior is often more important than how each looks individually.
A considered combination of finishes will generally have greater longevity than a design built entirely around a short-lived trend.
Planning Lighting and Appliances from the Start
Lighting and appliance positions should be established early in the design process. Both influence the cabinetry layout, electrical requirements and the way the kitchen functions.
Task lighting beneath wall units can illuminate preparation surfaces, while ceiling lighting provides general illumination. Pendant lights may introduce a focal point above an island or dining area, and dimmable fittings can help create a more relaxed atmosphere in the evening.
Appliances should be positioned to support a natural workflow between food storage, preparation, cooking and cleaning. Integrated models can maintain a consistent appearance, although the right choice will depend on your preferences, available space and budget.
It is also worth considering ventilation, door-opening clearances and access for future maintenance. Addressing these practical details during the planning stage can help avoid unnecessary compromises later.

How to Plan Your New Kitchen Project
Before committing to a design, establish your priorities and an overall budget. Consider which elements matter most, whether the existing layout can be retained and whether any building work is required.If you are planning an extension or opening up the ground floor, think about how the kitchen will connect with adjoining rooms.
Natural light, sightlines and circulation routes can all affect the success of the finished space.It is also sensible to clarify what your kitchen quotation includes. Cabinetry, worktops, appliances, installation and any associated building or electrical work may be priced separately, so comparing the scope of different proposals is essential.Taking time to resolve these details helps create a clearer plan before the project moves forward.
Create a Bespoke Kitchen for Your Sutton Coldfield Home
The best kitchens combine thoughtful design with practical details that make everyday living more comfortable. Whether you prefer a traditional Shaker aesthetic, a contemporary handleless finish or a blend of both, the right design should respond to your property and your individual requirements.
For homeowners looking for bespoke kitchens in Sutton Coldfield, a tailored approach offers the opportunity to make better use of the available space, refine the details and create a kitchen that feels genuinely suited to the household.Siros brings together considered design and carefully selected finishes to help homeowners explore the possibilities for their homes.
Planning a new kitchen in Sutton Coldfield? Contact Siros to discuss your ideas and take the first step towards a kitchen designed around you.